
Architecture in the UAE operates within a precise regulatory environment. Every design decision — from spatial planning to structural detailing — must align with Dubai Municipality guidelines, DEWA requirements, and relevant statutory authority frameworks. At Hitesh Design & Build, our architectural design services are built around that reality.
We develop concepts that are commercially driven, aesthetically considered, and technically exact. Each project begins with a thorough understanding of your brief, your operational needs, and the authority requirements specific to your site and sector. From that foundation, we produce architecture that is resolved, coordinated, and ready for execution — not one that needs to be reworked at every stage.
What distinguishes our approach is integration. Our architectural team works in direct coordination with our interior design, fit-out, and MEP engineers from day one. There are no handover gaps, no re-drawing because the MEP doesn't fit, and no delays caused by misaligned documentation. You get a single, coordinated set of drawings and a single point of accountability — from concept stage to occupation certificate.
Book a Consultation
We begin by evaluating your project requirements in depth — understanding the site, the brief, budget parameters, operational needs, and authority constraints specific to your location and sector. This stage produces a clear project definition and a realistic programme before any design work begins.
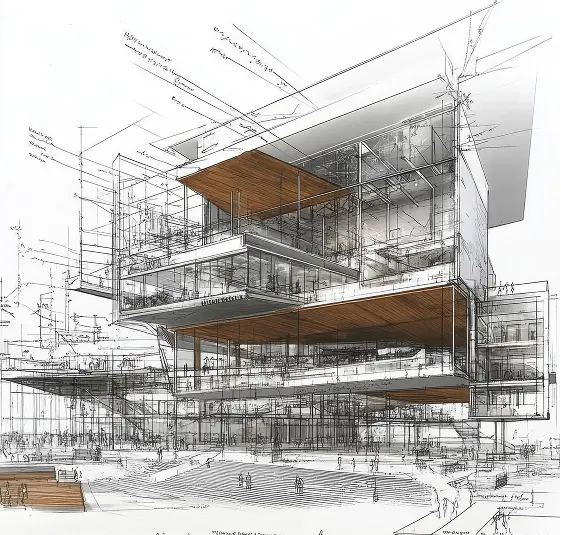
Working from the project definition, we develop spatial planning options, design concepts, and visual representations that establish the architectural direction. Concepts are reviewed with the client before progressing — no time or cost is spent developing details on an unapproved direction.
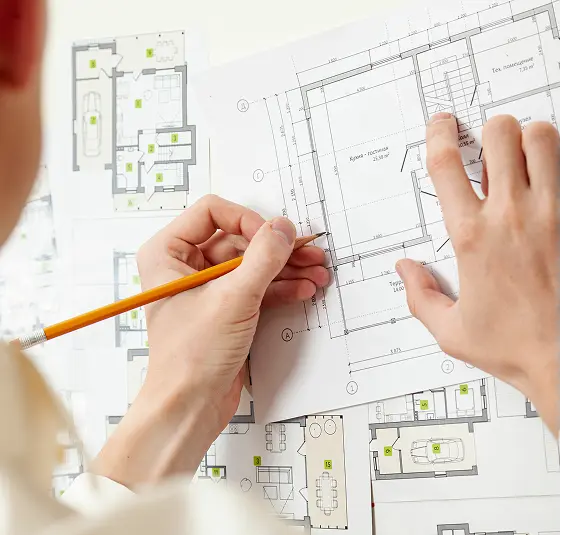
The approved concept is developed into a full set of coordinated drawings and documentation, prepared to the standard required for authority submissions. We manage all submission processes — tracking responses, addressing reviewer comments, and securing approvals before construction documents are finalised.
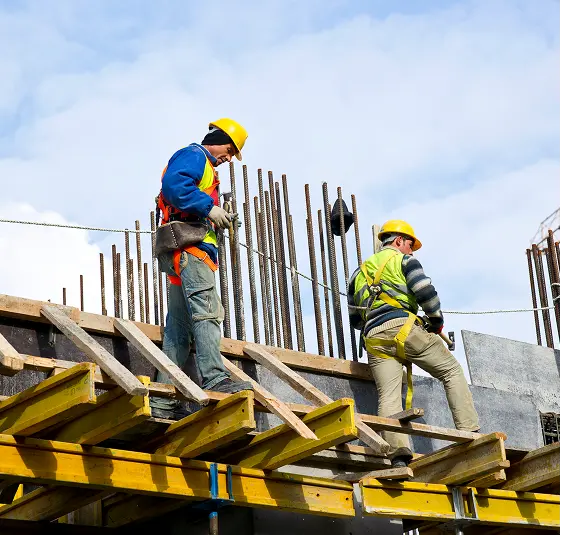
Construction drawings, specifications, and schedules are issued to the appointed contractor. During the build phase, we provide architectural oversight — responding to RFIs, reviewing shop drawings, and conducting site visits to verify that design intent is being correctly executed.

On practical completion, we carry out a final design review, prepare the as-built documentation set, and support the client through authority close-out. A clean handover means a project that is compliant, documented, and ready for occupation from day one.

We begin by evaluating your project requirements in depth — understanding the site, the brief, budget parameters, operational needs, and authority constraints specific to your location and sector. This stage produces a clear project definition and a realistic programme before any design work begins.

Working from the project definition, we develop spatial planning options, design concepts, and visual representations that establish the architectural direction. Concepts are reviewed with the client before progressing — no time or cost is spent developing details on an unapproved direction.

The approved concept is developed into a full set of coordinated drawings and documentation, prepared to the standard required for authority submissions. We manage all submission processes — tracking responses, addressing reviewer comments, and securing approvals before construction documents are finalised.

Construction drawings, specifications, and schedules are issued to the appointed contractor. During the build phase, we provide architectural oversight — responding to RFIs, reviewing shop drawings, and conducting site visits to verify that design intent is being correctly executed.

On practical completion, we carry out a final design review, prepare the as-built documentation set, and support the client through authority close-out. A clean handover means a project that is compliant, documented, and ready for occupation from day one.
We deliver large-scale commercial fit-out and interior design projects across office towers, corporate headquarters, and business centres in Dubai and the UAE — combining compliant MEP infrastructure with efficient, brand-aligned spatial layouts.
From high-footfall restaurants and luxury hotel interiors to cafés and F&B fit-outs, we design hospitality spaces in Dubai that balance guest experience, Civil Defence compliance, and operational practicality — from concept through to final handover.
We design and fit out private villas, townhouses, and apartment interiors across Dubai's established communities and new developments — handling Dubai Municipality approvals, structural coordination, and complete MEP integration under one contract.
Our retail interior design and fit-out service covers everything from mall flagship stores and standalone boutiques to showrooms across the UAE — delivering tenant-ready spaces with clear wayfinding, brand-consistent environments, and authority-compliant infrastructure.
Healthcare interiors in Dubai require DHA compliance, Civil Defence approval, and specialist MEP systems for clinical environments. We design and build hospitals, clinics, medical centres, and diagnostic facilities across the UAE with documented regulatory experience.
We build purposeful learning environments for schools and universities across the UAE — classrooms, science laboratories, libraries, staff rooms, and common areas — designed to KHDA requirements and equipped with fully integrated MEP systems from day one.
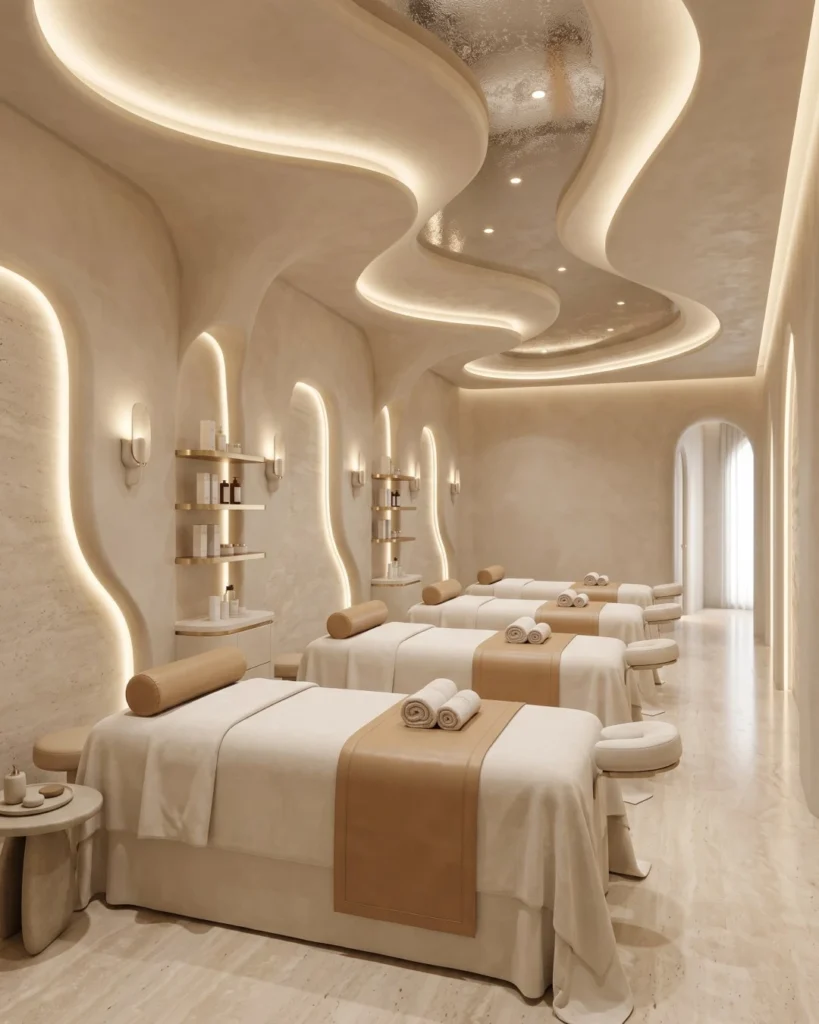 Commercial
A premium wellness clinic designed to combine operational efficiency, patient comfort, and refined spatial experiences within a technically compliant environment.
Read More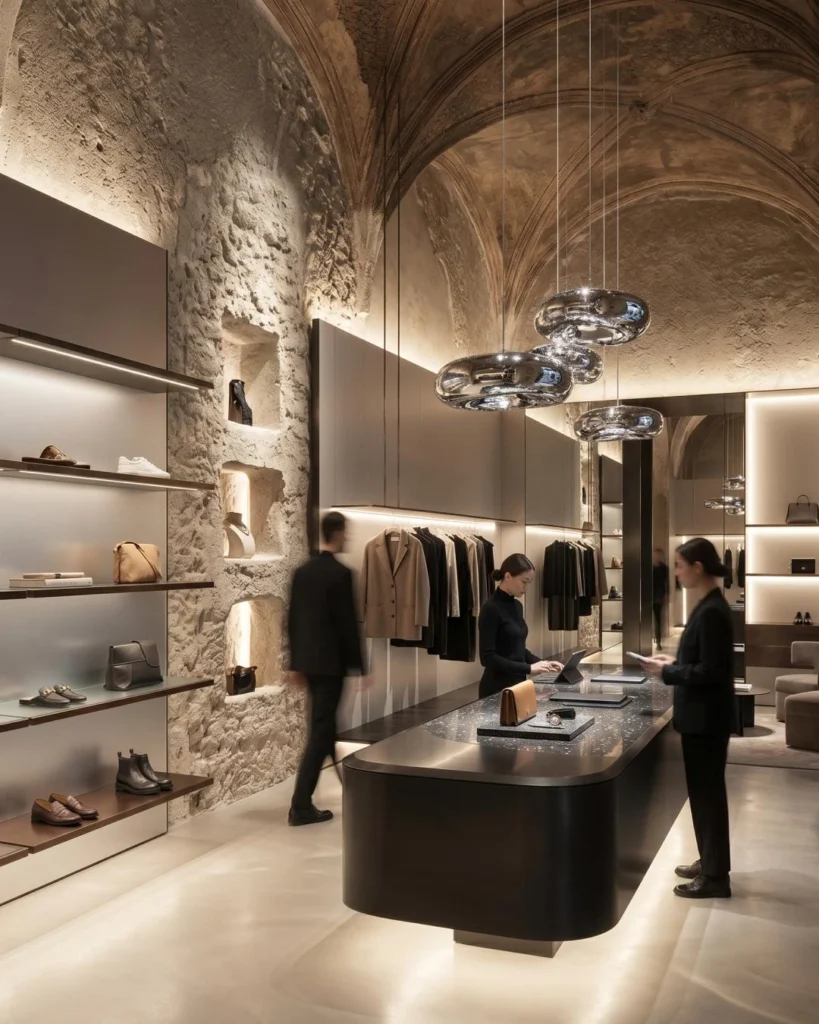 Residential
A luxury retail flagship developed to enhance customer engagement through premium detailing, efficient layouts, and seamless turnkey execution.
Read More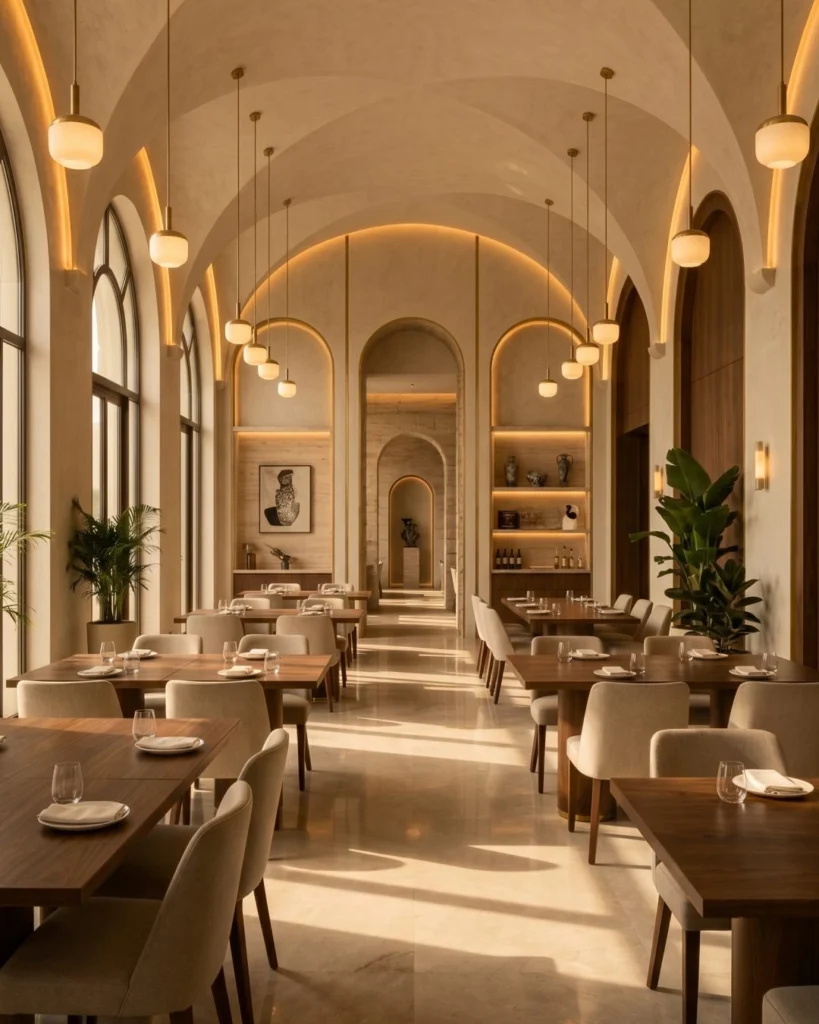 Hospitality
A refined hospitality destination designed to deliver an immersive dining experience through coordinated interiors, technical precision, and operational efficiency.
Read MoreArchitectural design services in Dubai typically include concept development, spatial planning, detailed technical drawings (plans, elevations, sections), authority submission management, structural coordination, and construction documentation. At Hitesh Design & Build, these services are delivered as part of an integrated design and fit-out offering — meaning architectural, interior, and MEP disciplines are coordinated under one contract from the start.
Yes. Hitesh Design & Build manages the full authority approvals process on your behalf. This includes preparing and submitting applications to Dubai Municipality, Civil Defence, DEWA, and any other relevant statutory body, tracking responses, addressing reviewer comments, and securing approvals before construction documentation is finalised. Our team has over 30 years of experience with the UAE approvals process and knows what authorities require at each submission stage.
Architectural design covers the planning, technical drawings, and authority approvals for a building or space — it defines what will be built and how it must be constructed. Fit-out is the physical execution phase — installing ceilings, flooring, joinery, partitions, finishes, and MEP systems within the approved architectural shell. At Hitesh Design & Build, both services are delivered in-house and in coordination — eliminating the gaps and rework that occur when design and fit-out are handled by separate contractors.
Timelines depend on project type, size, and sector. For standard commercial or hospitality projects, the design and approvals phase typically takes between 8 and 16 weeks. Healthcare and education projects with multiple authority streams may require longer. At Hitesh Design & Build, we provide a detailed programme at the start of every project and manage submissions proactively to avoid delays caused by incomplete documentation.
Yes. Hitesh Design & Build provides architectural design services for residential projects including private villas, townhouses, and apartment fit-outs. Residential projects in Dubai follow specific Dubai Municipality and community developer guidelines — our team has direct experience managing these requirements across established communities and new developments.
Concept architecture is the early-stage design work that establishes the spatial organisation, visual direction, and architectural intent of a project — before detailed technical drawings begin. It is the stage at which design ideas are tested, refined, and approved by the client. Every project — whether commercial, hospitality, or residential — benefits from a clearly resolved concept stage, as unresolved decisions at concept stage become costly changes later in the design or construction process.
Yes. Hitesh Design & Build can provide technical support, coordination drawing production, authority submission management, or construction-phase architectural services alongside an existing design team or architect of record. We are experienced in collaborative project structures and can define a clear scope of involvement to complement what is already in place.
Yes. All architectural documentation produced by Hitesh Design & Build is prepared with DEWA, Civil Defence, and Dubai Municipality requirements embedded from the design stage — not added as a compliance check at the end. This means fewer submission rejections, fewer design revisions, and faster approvals across all statutory bodies.
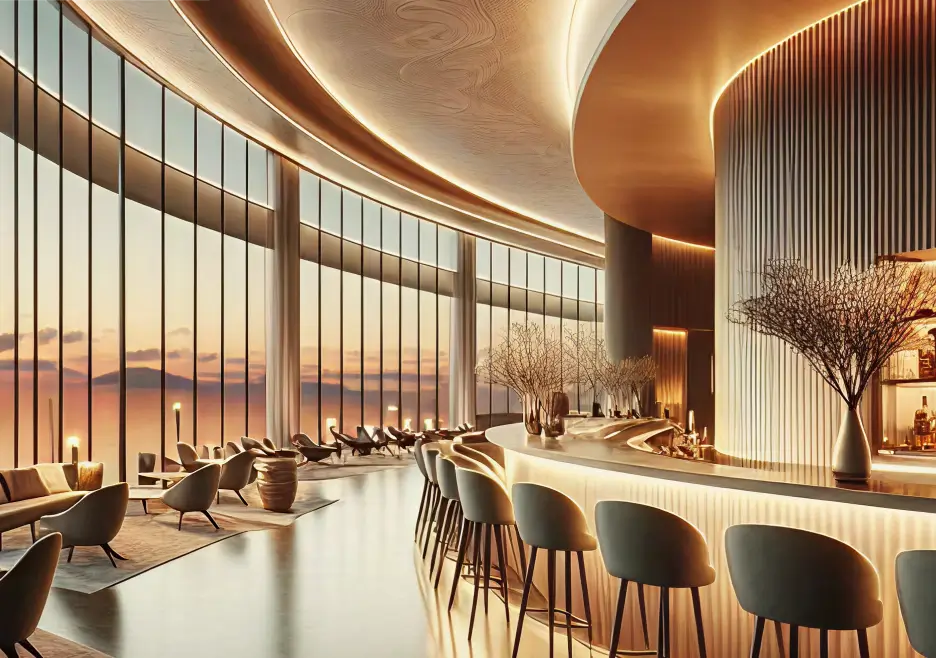
Dubai's integrated interior design and fit-out contractor — delivering commercial offices, hospitality venues, retail spaces, and residential interiors from concept to handover. ISO 9001-certified, 30+ years, 210+ completed projects across the UAE.
Explore More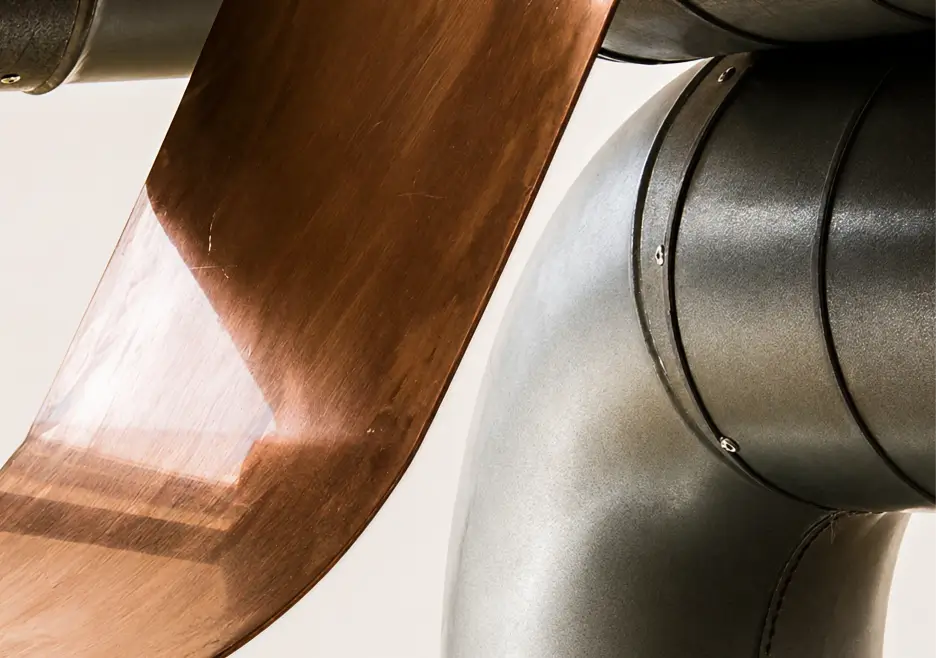
MEP engineering and technical services in Dubai — mechanical, electrical, plumbing, HVAC, and fire systems designed, coordinated, installed, and commissioned to DEWA, Civil Defence, and Dubai Municipality standards across commercial, healthcare, hospitality, and residential projects.
Explore More
Our reputation has been earned project by project, grounded in quality execution, ethical practice, and long-standing client partnerships.